Callahan Commerce Center — Lease in Knoxville, TN
- Price: Contact for price
- Listing type: For lease
- Asset type: Industrial Property
- Location: Knoxville, TN 37912
Photos
Description
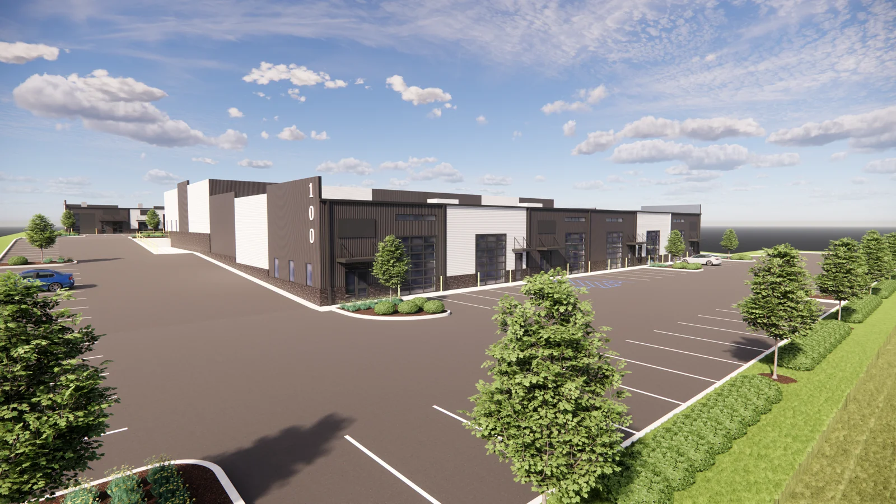
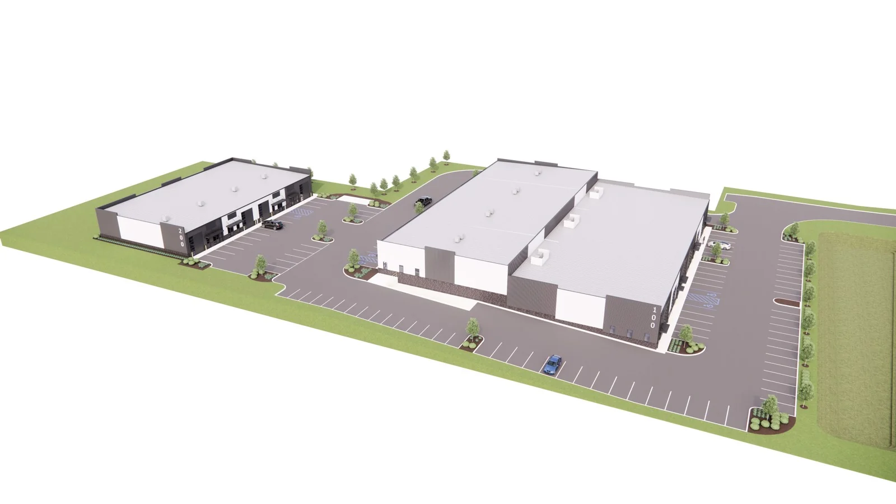
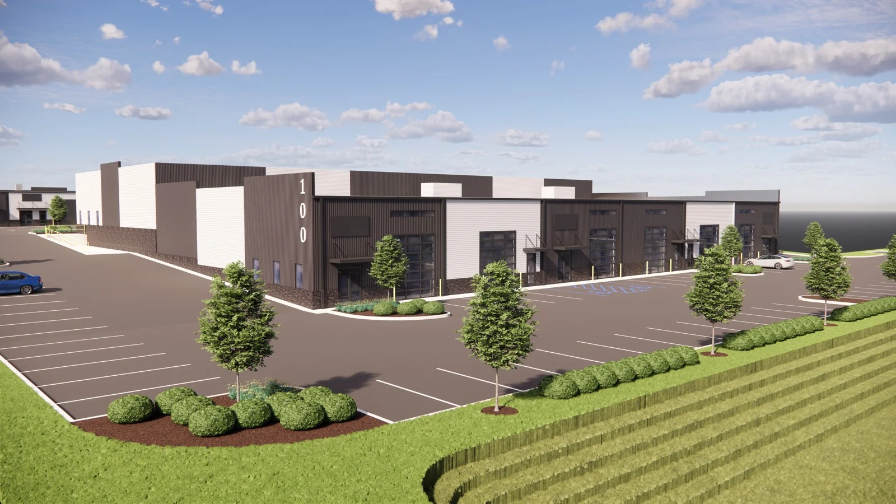
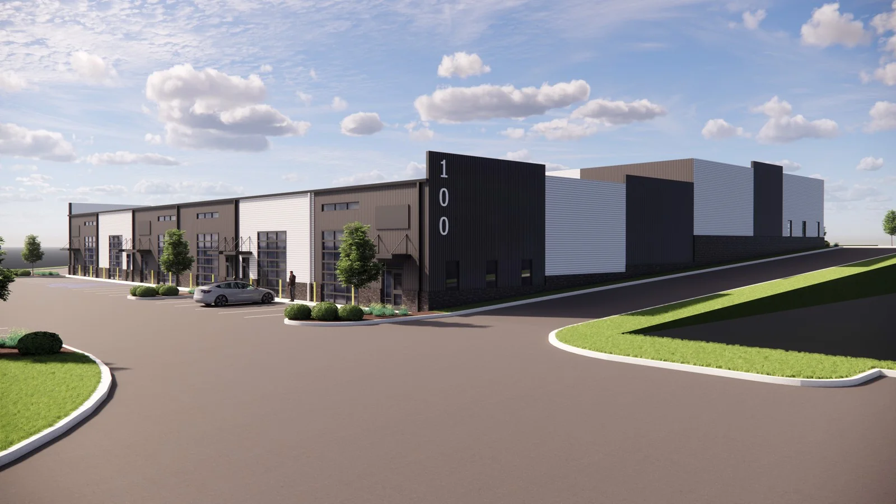
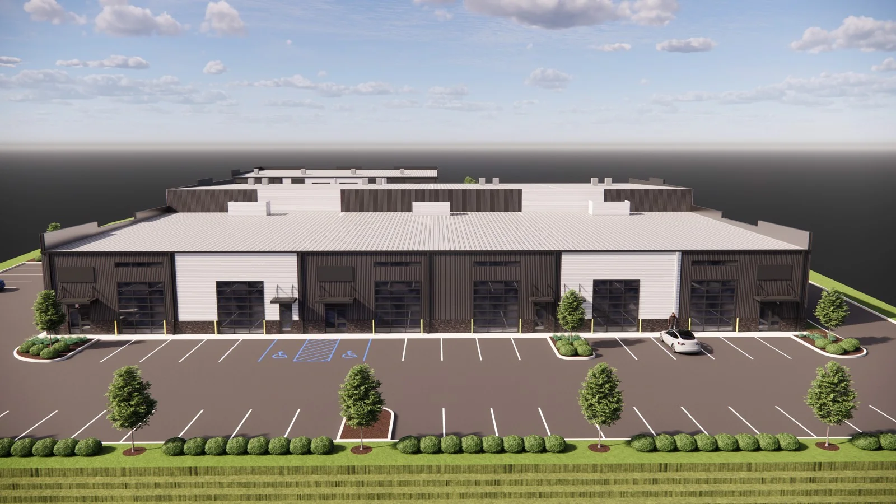
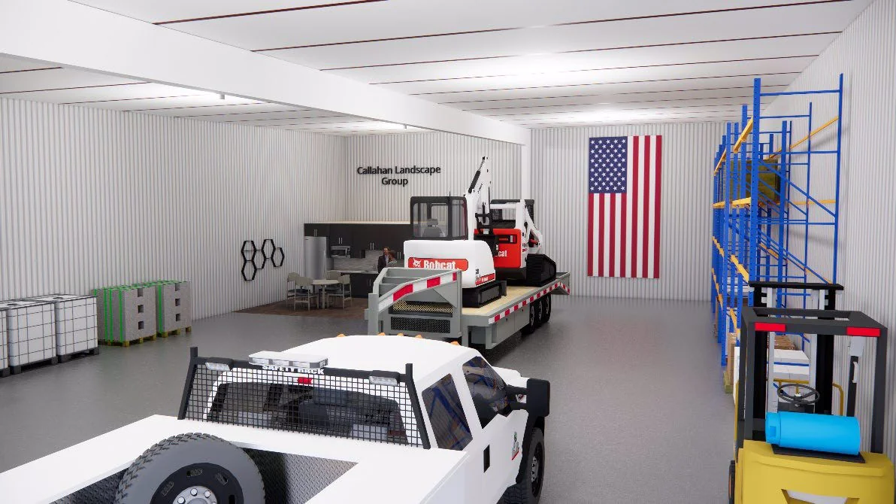
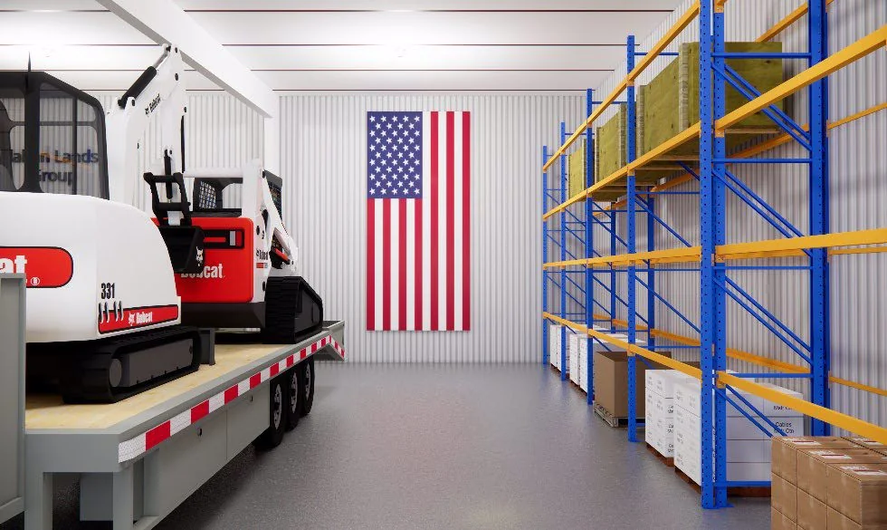
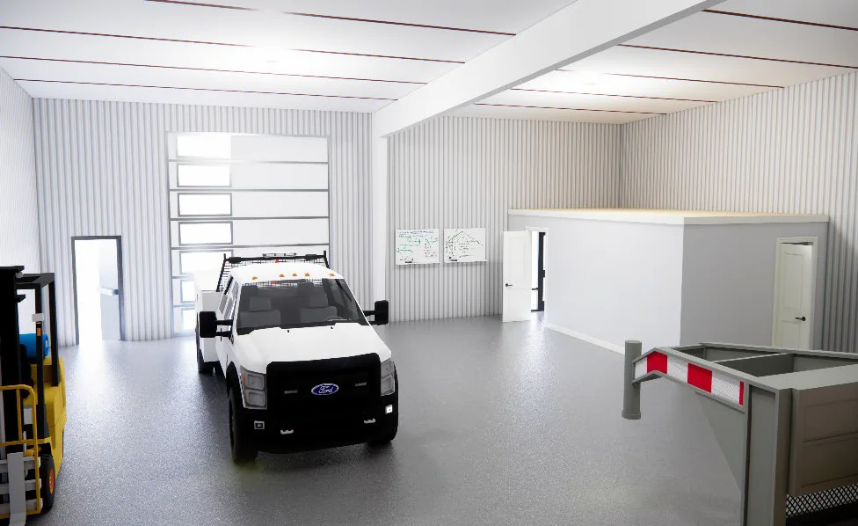
±2,870 SF to ±17,500 SF Industrial/Flex Spaces for Lease on I-75 Knoxville, TN The Callahan Commerce Center is a state-of-the-art 46,480 SF premier industrial-flex development designed for Knoxville’s growing small businesses, tradesmen, construction service providers, and regional enterprises with exceptional flexibility and superior operational capacity. Currently pre-leasing, with estimated delivery in 2Q 2027, this center combines robust infrastructure with highly customizable units, ensuring your business has the optimal platform for growth. Callahan Commerce Center provides a mix of spaces suitable for a wide range of businesses from contractors, service providers, entrepreneurs and larger enterprise users alike. • Suites range from highly efficient 2,870 SF suites (2109 Building - Suites 101-105), mid-range suites that are 4,375 SF - 5,833 SF (2105 Building - Suites 101-125), a and larger layouts, up to 17,500 SF contiguous, available in 2105 Building. • The Landlord offers 2 different build out packages that Tenants can select from, Open Warehouse Build Out Package and Office Build Out Package, allowing Tenants to customize their space immediately. • Mechanical systems are flexible to accommodate a wide range of needs, including HVAC designed to support systems ranging from 60,000 BTU/h to 120,000 BTU/h. • Each unit includes grade-level overhead doors, providing direct access for vehicles, supplies, and equipment. Larger suites feature two grade-level OHDs per unit. Option to add interior loading platforms. • Clear heights range from 16” to 21’8”, providing ample vertical storage and clear span operational space. • Each suite has 208V 3-phase, 200-225 amps power, with the ability to expand service up to 400-450 amps. • The facility features LED high bay lighting and LED wall packs. • Building 2105 (Units 105-125) will be dry sprinklered. Flexibility for Larg
Market Context
This industrial in Knoxville, TN is listed for lease. Compare it against other industrial listings for lease in Knoxville, TN — view the full market.
Contact
- Amy Misenhimer · 865 712 7727 · amy.misenhimer@cbre.com
Explore this market
Similar Industrial Property for Lease in Knoxville, TN
- Industrial in Knoxville, TN — Contact for price · Knoxville, TN
- Industrial in Knoxville, TN — Contact for price · Knoxville, TN