1130 E Arapaho Rd, Richardson, TX — Sale in Richardson, TX
- Price: Contact for price
- Listing type: For sale
- Asset type: Office
- Location: Richardson, TX 75081
- Year built: 1985
Photos
Description
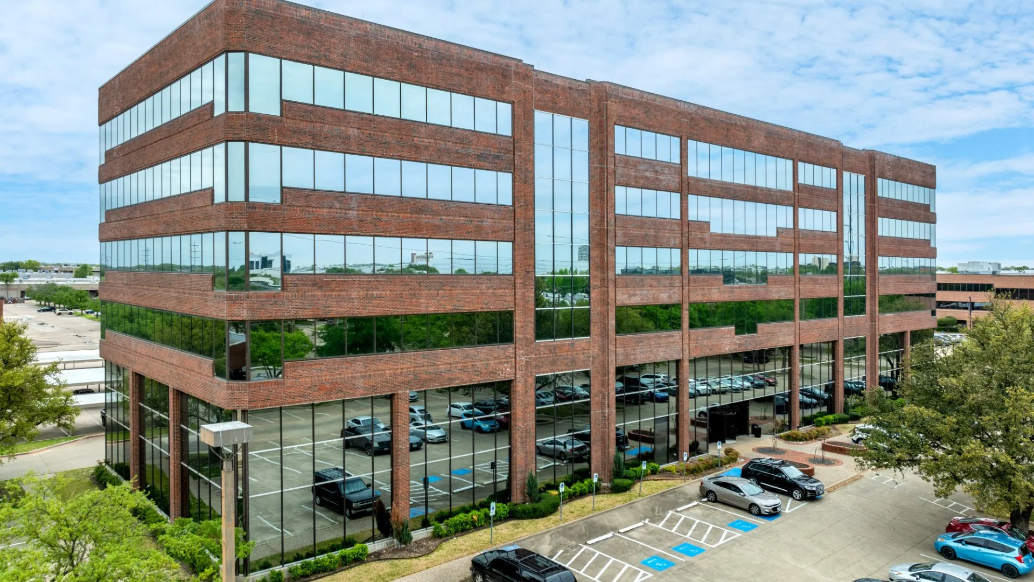
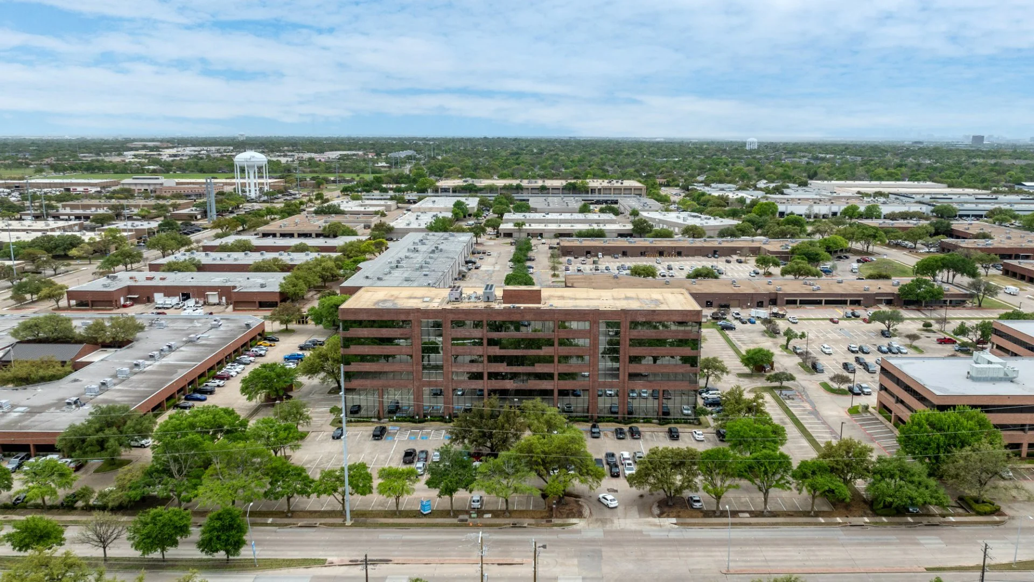
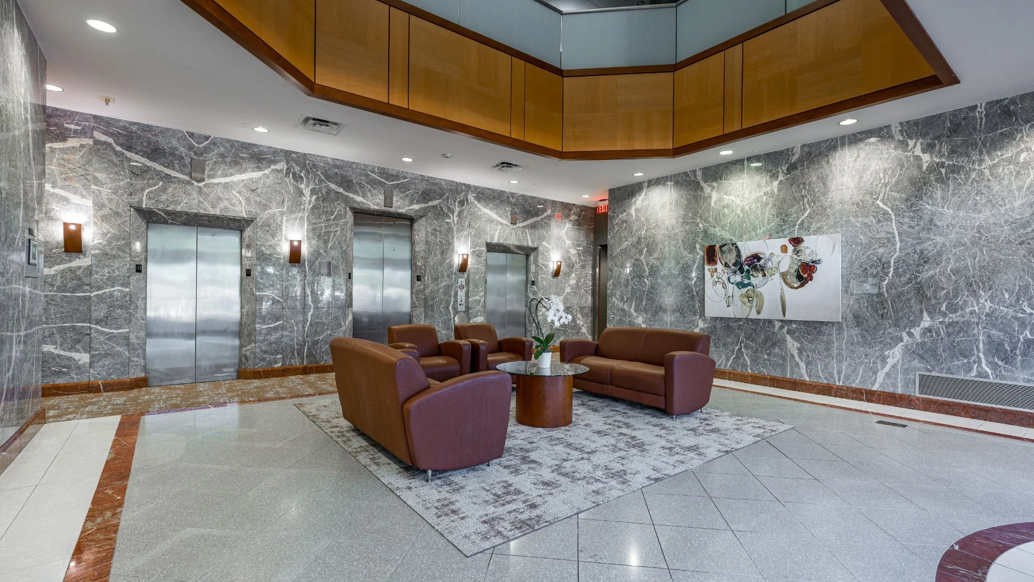
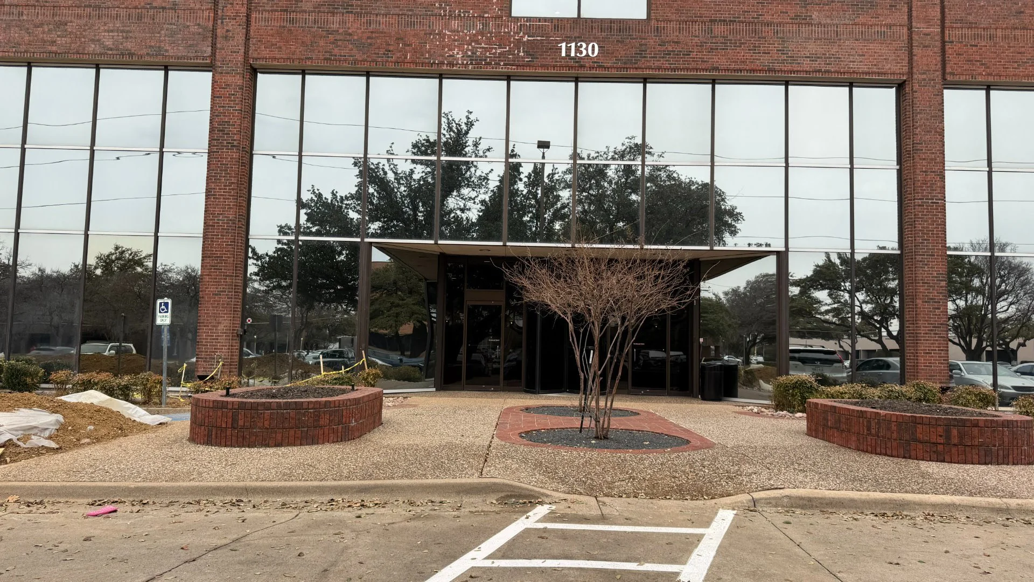
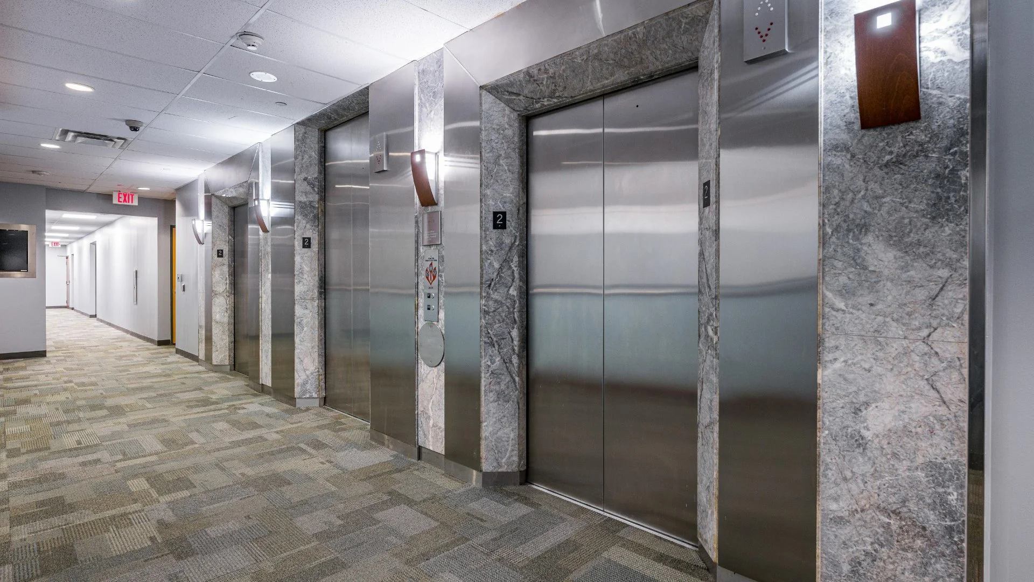
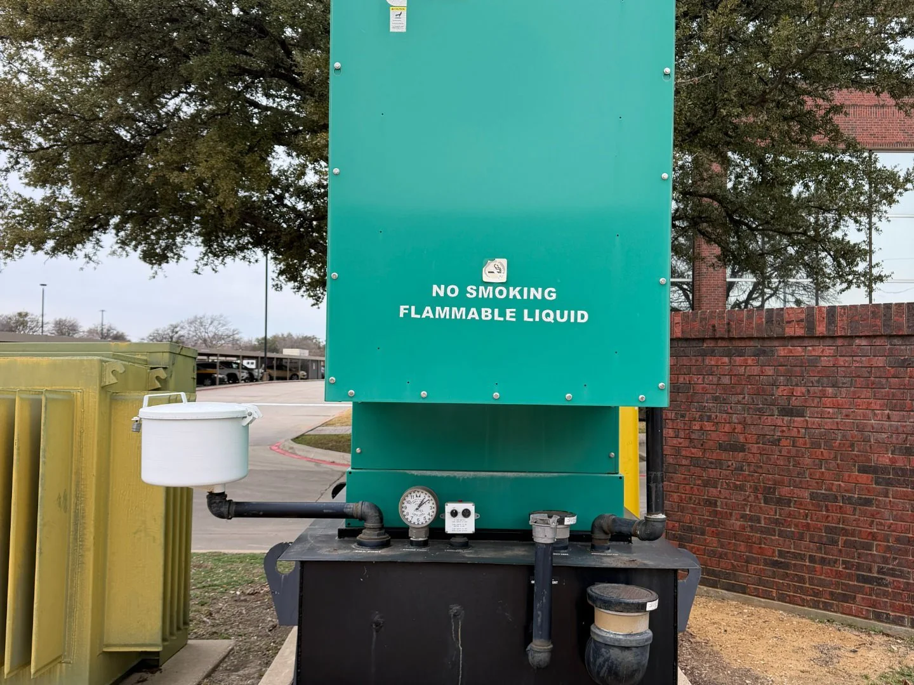
CONSTRUCTION: The building consists of reinforced cast-in-place concrete grade beams supporting the exterior walls. The first floors are reinforced concrete slab-on-grade. Floors Two and up to the roof are cast–in-place reinforced concrete with a concrete pan joist. At column line locations, there are concrete beams supported by cast-in-place concrete columns. BUILDING EXTERIOR: Exterior finishes consist of brick facades with plate glass in anodized aluminum frames. The office building front entrances has a turn style door, flanked by entry glass doors in anodized aluminum frames. ELEVATORS: The building is equipped with three MCE elevators. Elevator machinery and the switchgear for the traction units are located in the penthouse. Modernization completed in June 2009 and Cab 2 and 3 elevator drive were replaced in September 2024. ROOF: The building features a flat TPO membrane roof system that was replaced in 2019. LOBBY: The main lobby features marble walls, with marble and terrazzo tile floors and carpet insets. INTERIOR FINISHES: Interior finishes include a combination of textured and painted sheetrock on the walls. Ceilings are suspended acoustical tile. Floor coverings are primarily commercial-grade carpet and/or vinyl tile. HVAC: The building utilizes two 250-ton Carrier roof top chillers. FIRE PROTECTION: The safety/fire systems of the building include smoke detection, monitoring systems and wet pipe fire sprinkler systems. ELECTRICAL SERVICE: Diesel Generator: Cummins Genset Diesel Generator 60Hz-150kW, 309 gallon (about 1169.69 L) fuel tank. Investment Highlights: • BUILDING SIZE: 119,270 SF • YEAR BUILT: 1985 • NUMBER OF FLOORS: Six • SITE SIZE: 4.21 Acres
Market Context
This office in Richardson, TX is listed for sale. The building dates to 1985. Compare it against other office listings for sale in Richardson, TX — view the full market.
As of Q2 2026, the Dallas / Fort Worth office market showed a 25.1% vacancy rate, and average asking rents near $33.86/SF/yr. Source: multiple brokerage reports, Q2 2026.
Above-average vacancy gives buyers leverage and a wide set of comparables.
Office market FAQ
- Is the Dallas / Fort Worth office market tightening or softening?
- Vacancy is around 25.1% (Q2 2026).
Contact
- Ron Hebert · (972) 755-5245 · ron.hebert@marcusmillichap.com
- Joseph Jaques · (972) 755-5171 · joseph.jaques@marcusmillichap.com
Explore this market
Similar Office for Sale in Richardson, TX
- Promenade Retail and Office Tower — Contact for price · Richardson, TX
- Collins Plaza — Contact for price · Richardson, TX
- 901 S. Central Expy — Contact for price · Richardson, TX
- Office in Richardson, TX — Contact for price · Richardson, TX